


Air Master
Typically replies instantly
Typically replies instantly
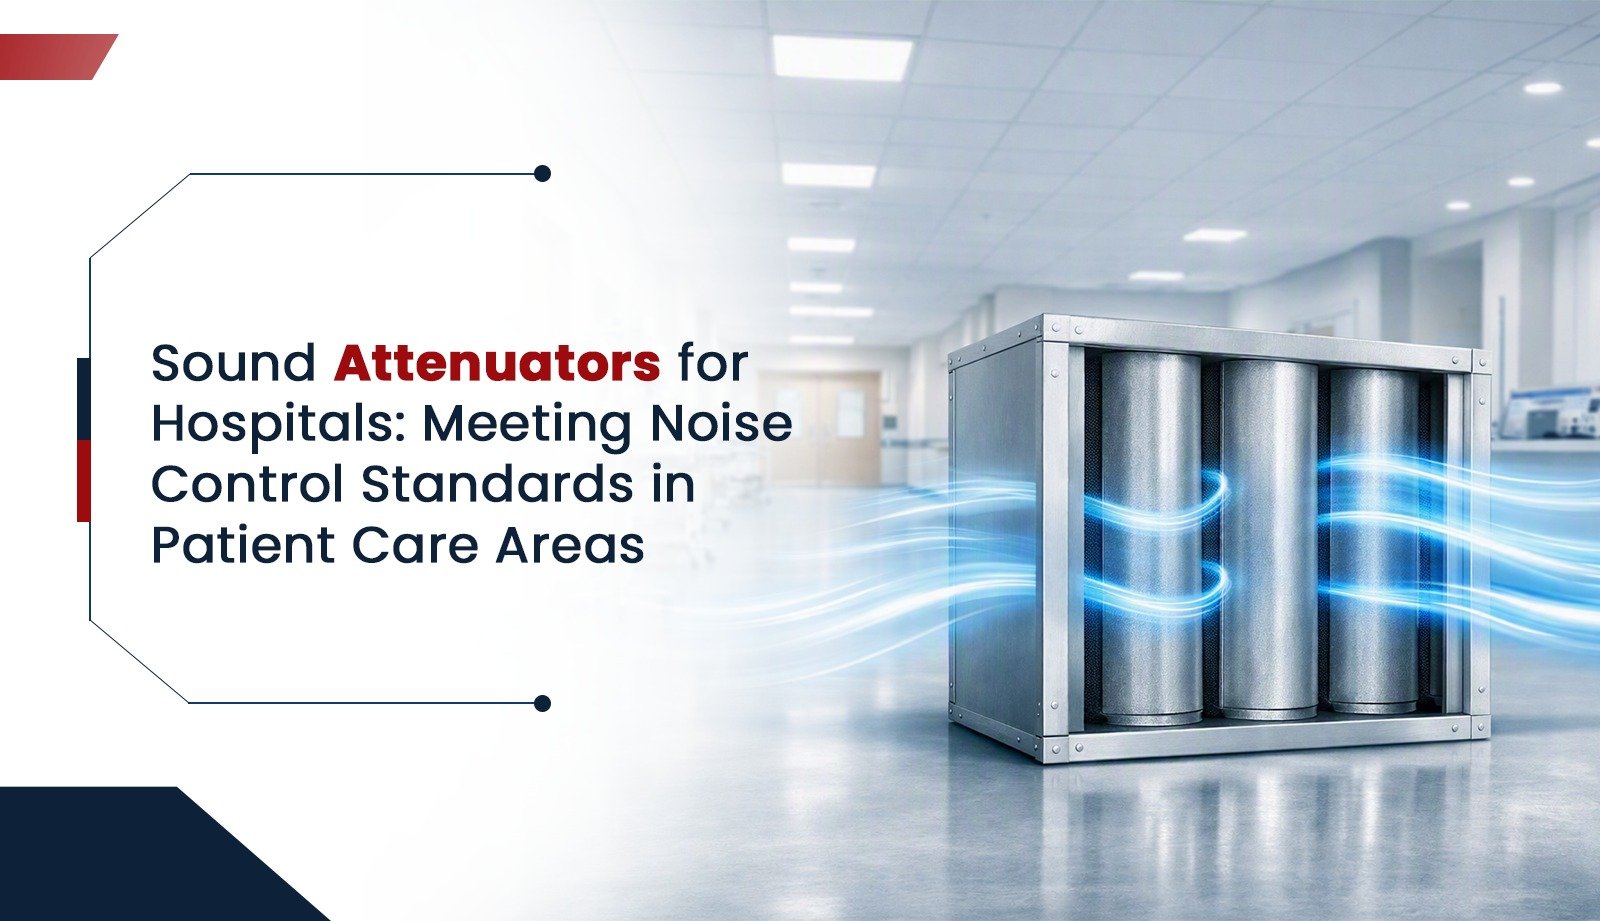
A hospital is one of the few buildings where the HVAC system is expected to work constantly, ventilate critically, and stay almost silent while doing it. Patients recover better in quiet rooms. Staff communicate more clearly on wards where mechanical noise isn't competing with conversation. Diagnostic and treatment spaces often depend on low ambient noise just to function correctly. And underneath all of it, the fans, blowers, and duct airflow that keep a hospital breathing are also some of the loudest mechanical noise sources in the building — unless something is designed specifically to control them.
That's the role sound attenuators play. We manufacture them, and hospital projects are one of the applications where getting the specification right matters most.
In most commercial buildings, HVAC noise is a comfort issue. In a hospital, it's closer to a clinical one. Elevated ambient noise in patient care areas has been linked to poorer sleep and slower recovery, and it makes it harder for clinical staff to hear alarms, monitors, and each other clearly. As we've discussed in our own guide on where sound attenuators are used, hospitals are one of the applications — alongside hotels and high-tech labs — where noise control has to be engineered in, not left to chance.
HVAC noise control in healthcare is typically evaluated against Noise Criterion (NC) targets — a standard way of describing how much background noise a space can tolerate across different frequency bands. Every patient room, ward, operating theatre, and diagnostic space carries its own acceptable noise threshold, set by the project's acoustic consultant, and the HVAC system has to be designed to stay under it.
A sound attenuator — sometimes called a duct silencer — works by routing airflow through a series of chambers and baffles lined with sound-absorbing material. As air passes through, the acoustic media absorbs sound energy generated by fans, duct vibration, and airflow turbulence, reducing the noise that reaches the occupied space on the other side.
The key design challenge is doing this without choking the airflow. Our Sound Attenuators are engineered with low-pressure-drop characteristics specifically so hospital ventilation systems — which often need to move higher air volumes for infection control and air-change requirements — don't lose efficiency or consume more energy just to control noise.
Different points in a hospital's duct network call for different attenuator geometry:
Rectangular Sound Attenuators are the standard choice for hospital duct systems using rectangular ductwork — typically installed along main supply and return runs serving wards, patient rooms, and corridors.
Circular Sound Attenuators, built from high-quality galvanized steel with rockwool baffles, are suited to round duct sections, including branch runs feeding individual rooms or smaller zones where circular ducting is used.
Elbow Attenuators are placed at duct turns — a point where airflow direction changes and noise is naturally amplified, making it a common noise source that's easy to overlook if attenuation is only planned for straight duct runs.
For hospital projects, the acoustic media itself matters as much as the geometry. Our Circular Sound Attenuators use acoustic infill that meets EN ISO 1182 and ASTM C665 — non-combustible and fungi-resistant — which is a meaningful detail in a healthcare setting where infection control standards extend to every material inside the duct system, not just the ones visible in the room.
Placement matters as much as product selection. Attenuators perform best positioned close to the noise source — near air handling units, fans, and blowers — before that noise has a chance to travel down the duct run into patient areas. In multi-zone hospital layouts, that often means attenuators at the AHU connection, at major duct branches feeding different wards, and at elbows near sensitive spaces like ICUs, NICUs, and operating theatres.
Getting this right requires more than picking a product off a spec sheet — it depends on airflow volume, duct sizing, and the specific NC target for each room type, which is why we work directly with MEP consultants and acoustic engineers from the design stage rather than after ductwork is finalized.
We've been manufacturing HVAC products, including sound attenuators, since 1987, with project experience that includes hospitals where noise control is one of many overlapping technical requirements — alongside infection control, air-change rates, and equipment vibration. That project background is why we approach hospital sound attenuation as a system-level design question, not a single-product purchase.
The most effective — and most cost-efficient — point to specify sound attenuators is during HVAC design, when duct routing, AHU placement, and room-by-room NC targets are still being worked out. Retrofitting attenuation into a system that's already been sized and routed usually means compromises on either noise performance or airflow.
If you're planning HVAC noise control for a hospital or healthcare facility, explore our Sound Attenuators range, or get in touch with our team — we're glad to work through attenuator selection and placement with